Showing posts with label DESIGN IDEA. Show all posts

BUILT-IN HEADBOARD - BEDROOM DESIGN IDEA

Bedroom with built in tufted arch headboard

Built in furniture is definitely a way to save space in a small room.  I wish I had built-ins in my tiny little cottage in the Hollywood Hills.  I could use every inch of space there.

This lovely little room in a cottage designed by Jessica Helgerson has everything built in even the headboard!  A tufted arched headboard behind the bed built right into a nook created by built in closets and drawers.  The room is very small but it doesn't feel that way.  No clunky headboard attached to the bed sucking up space.  With the head board flush to the wall...every inch is saved...leaving more room between the foot of the bed and the French doors leading to the garden.

Smart use of space I think.

White bedroom with built in tufted headboard and fresh flowers

White bedroom with wood floor and French doors

What are some space saving tricks you've used in your home?  Do you like this idea?  Just noticed there are drawers under the bed too!

Happy Wednesday!

xo
Coco

NAILHEAD TRIM WALLS - DESIGN IDEA

foyer moroccan arches nailhead trim walls sisal carpet louis chair garden stool tree

Two rooms from interior designer Jeffrey Bilhuber - both with one extra design detail...a bit of nailhead trim on the walls.

Check out the studs lining the arches of in the foyer above.

Also, love the way nail heads were used like a decorative molding detail in the library living room below.

A subtle wall accent that makes a big difference. Studded walls.  I like.


apartment living room design library nailhead nail head trimmed walls studded

What do you think of this DESIGN IDEA?  Take it or leave it?

Happy Friday!

xo
Coco

P.S.  TE and I are headed to San Francisco for the weekend! Will send photos!


Photos: Bilhuber & Associates

HOW TO MAKE A LIVING ROOM LARGER - DESIGN IDEA


Have a small living space? Here is a design solution for making it bigger.

It's simple...create an outdoor living space on an adjacent patio and mirror what is going on inside.

I like this small 2 bedroom home on the island of Majorca, Spain.  The owners took a very small open floor plan living room, dining room, kitchen combo and increased the size by using the outdoor space wisely.

Conventional design floor planning would probably have the furniture on the patio facing the garden.  In this case, the owners faced the outdoor furniture in towards the house...so when the large sliding glass doors are open...the conversation area of the living room is doubled!

Good idea I think!

The pretty much all white interior makes this small open floor plan living area seem larger...love the use of  natural materials like the tree stump stools and sea grass rug combined with the modern furniture. (above)


FLOOR PLAN (below)
The public living areas are to the right...the outdoor space almost doubles the size of the living room! (above)

To see the rest of this home click here.

What do you think of this design idea?  Any tricks you might have to grow a living room without doing a full remodel?  Please comment below!

Happy Wednesday!

xo
Coco

Photos: Mi Casa Revista

FOUR DESIGN IDEAS FOR A SMALL HOME

Idea #1  - Incorporate a sectional sofa instead of a sofa and separate chairs n a living room...this cuts down on the visual clutter but provides extra seating. (above)

I like this little 700 square foot bungalow.  Such a great use of square footage.  Good ideas for those of us who live in a small space!

small dining room built in cabinets glass fronts modern table white chairs windows base board trim interior design home furnishings
Idea #2 - Never get rid of built ins - refurbish existing built in cabinets or build new ones...they are great space savers  for storage and can look good too! (above)

small home office floating shelves storage boxes light taupe tan walls desk chair modern design decor
Idea #3 - Add in floating wall shelves - floating shelves are great for storage as shown here in this small home office (above)

small kitchen white cabinets red door accent wall black floor counters interior design wall wine rack cococozy
Idea #4 - Don't be afraid to use color  - This color blocked small kitchen with black floor and counters, white cabinets and red accent wall and door actually make this tiny space quite cheerful! (above)

What do you think of these tips?  Any you might use in one of your smaller rooms?  Any ideas you can share?

Happy Wednesday!

xo
Coco

P.S.  I'm still working on that COCOCOZY partnership announcement I mentioned. So excited to share with you my latest collaboration.

P.P.S.  Last night, TE and I went to a party for Nylon Magazine.  There was a dinner in honor of the magazine's Young Hollywood Edition.  Spent the evening chit chatting with lots of cute adorable young Hollywood types. Dinner was followed by a fantastic party at the Roosevelt Hotel.  Thanks to KA and TH for inviting us!  So much fun.


Photos: Daniel Hennessy

DESIGN IDEA - MIX MATCH DINING ROOM CHAIRS!

eat in kitchen dining table chairs louis xvi bertoia french reproductions modern cabinetry gray white
Hey...how about this look...a modern eat in kitchen with a long dining table populated with a mix of styles of dining chairs. Mid century modern to classic in all shapes.

Think it could be cute...also think you have to have at least 2 of the 6 chairs match. Deliberate mix and match.

Hmmm...could work!

Here are some dining chair options.

henry bertoia wire side chair white mid century modern
DWR - Bertoia Side Chair - $539 (above)

louis chair oval back aqua light blue
Wisteria - Louis XVI Dining Chair - $299 (above)

white louis xvi chair pewter nailhead trim rectangle square back french reproduction dining room
Ballard Designs - Louis Side Chair - $541 (above)

What do you think? Do you like the idea of mixing and matching chairs?

Happy Wednesday!

xo
Coco


Photo: ESNY

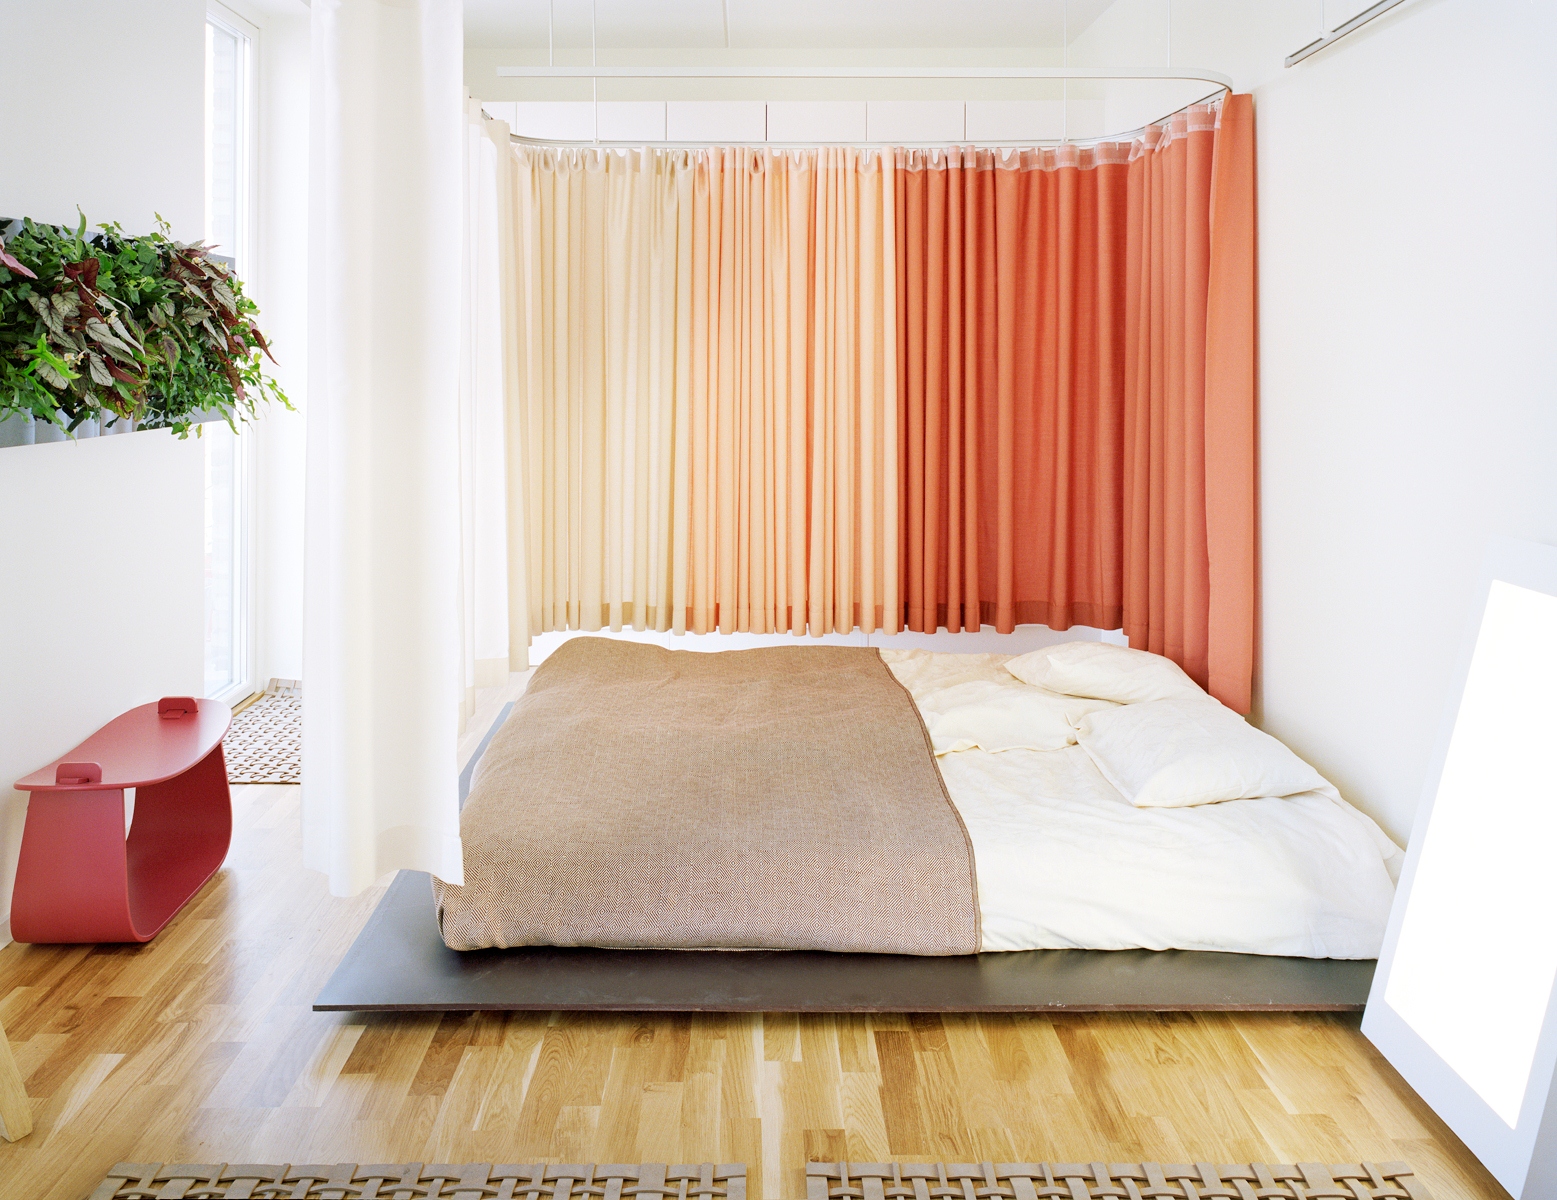
DESIGN IDEA: TWO TONED CURTAIN DIVIDERS!

living room with mint green floor length curtains, copper tom dixon pendant, green and white striped rugs, wood floor, white sofa and brightly colored pillows

I like ceiling and wall mounted curtains used as room and space dividers in this small apartment. The mint green curtains in the living room and the coral orange in the bedroom work.  Drapery in two different complimentary colors to create a horizontal fade (or ombre look) effect.  I like.

Using a wall mounted drape is great for concealing an area or for defining separate spaces in a small apartment, flat or home.  Good small space saving idea I think.

Also, I think these little rooms look so bright and cheerful and colorful. Love the mix of colors!  Also love the copper pendant light and striped rugs in the living room.

bedroom with orange floor length curtains, a low bed, light wood floor, and a red accent table

What do you think of this design idea?  Like or dislike?

Happy Thursday!

xo
Coco

P.S.  Below are a few more pictures of COCOCOZY Headquarters (HQ) in Beverly Hills where we used a ceiling mounted drape on a track to conceal our storage racks. Our offices are indeed quite small so this trick worked for us.  We used the COCOCOZY Logo Linen fabric in Gray.  Design wise the office is still a work in progress.  Need to now decorate.  Have had no time though!

COCOCOZY HQ partially decorated
Ceiling mounted drapes conceal storage at the COCOCOZY offices in Beverly Hills. Office is still a work in progress...not finished decorating yet and we've been there for about 6 months! (above and below)

COCOCOZY HQ partially decorated alternative view

P.P.S.  Yesterday, a friend of mine who is the head of talent for a cable network asked us to put together a last minute holiday gift proposal for him - gifts he possibly wants to give to some people in his organization within the next week.  So, in less than an hour, CM and JW did a quick photo shoot at COCOCOZY HQ to showcase some of our gift items.  JW shot the photos and CM styled and put together a whole proposal for my network executive friend. Below is the fruits of the little shoot and the proposed gift assortment they came up with featuring our COCOCOZY Logo Lucite Trays and some COCOCOZY Candles.  Thank you CM and JW.  Nice work.  We don't know if my cable network executive friend will end up going with our gifts but I think the COCOCOZY team did a great job of putting our best foot forward!

COCOCOZY wrapped box, COCOCOZY Lucite Logo Tray in black and white, COCOCOZY Candles in Black Label and Beach
COCOCOZY Holiday GIfts - COCOCOZY Lucite Logo Trays and COCOCOZY Candles! (above)
P.P.P.S.  So thrilled (and relieved)...We got our COCOCOZY Logo Lucite trays back in stock as of yesterday!   We're shipping all today and tomorrow.  A nice whirlwind of buzz for these trays meant that we sold out almost immediately.   Now we are back in business just in time to ship for the holiday.  Still not too late to order yours!

P.P.P.P.S.  12/12/12 was a very interesting day for us at COCOCOZY.  Hopefully I'll be able to talk about  it soon.

P.P.P.P.P.S. The other night was out to dinner with CM and he made a good point about putting things in perspective and appreciating your life now.  He said one of his favorite songs is Carly Simon's Anticipation...CM said every time he hears the lyrics in that song "These are the good old days, these are the good old days....", he remembers to appreciate the moments in his life now.  While sitting at a fantastic dinner with me and JW on Tuesday night, CM gleamed and smiled and said..."You guys these are the good old days.  We're in them right now.  These are them. Let's take a moment and really really enjoy these times now because later we'll be calling these days the "good old" ones."  He's right.


Photo: Kjellander + Sjoberg

DESIGN IDEA: GLOSS IT UP - A STYLISH CEILING SOLUTION!

foyer with light blue lacquer arch windows, a dome pendant light, a long stone table and a white armchair

I love the idea of adding visual interest to the ceilings in a home.  Why not try something different in at least one space in your home?

I like this idea...high gloss ceilings!  Here, interior designer Beth Webb used a super glossy pale blue paint on the curved ceilings in this hallway and living room.  The ceiling color contrasts ever so slightly with the white walls throughout the rooms.   The light blue is reminiscent of a bright sky on an early spring day.  Love it.  The ceiling almost looks like it has had several coats of lacquer applied to it.  I'm sure this look can be achieved with a super high gloss paint.

living room with glossy light blue curved ceiling, large window with patterned floor length curtains, white armchairs and a sofa with a throw over the back.

What do you think of this design idea?

I like the idea of using a pale color on the ceiling too...nothing too bold or contrasting...just adds some texture and depth to the rooms.

Do weigh in!  Do you love it or dislike it? Comment below.

Happy Wednesday (again)!

xo
Coco

Photos: Beth Webb Interiors

DESIGN IDEA: BACK IT UP IN THE KITCHEN!

close up of kitchen with blue and white stripped backsplash with white floating shelves

I like what Australian design firm Doherty & Lynch did with the backsplashes in these two kitchens.

In the first, they painted a kitchen wall with a blue ombre style stripe on the wall and then installed floating shelves. In the second kitchen below, black and white graphic wallpaper is applied to the wall and then covered with either clear plexi or glass.

Both have big visual impact and are very unique.

Good DESIGN IDEA in my view. Take a look.

kitchen with blue and white backsplash, white island, wood floors and white counters and cabinets with a lot of natural light

close up of kitchen with black and white geometric backsplash and white floating shelves

kitchen with two toned cabinets, white island, silver stools with low backs, wood floors and a black and white backsplash

alternative view of kitchen black and white backsplash focusing on the wood floor, two toned cabinets and stove top

What do you think of these desing ideas for backplashes? Like or dislike?

Happy Tuesday!

xo
Coco

Photos: Doherty Lynch

DESIGN IDEA: KITCHEN SMOKE!

wood kitchen: wood cabinets, stools, island, floors and shelves.

Last week, I posted photos of a cornflower blue kitchen. One reader commented saying the photos were by photographer Line Klein. So I went over to Line's site and found a bevy of fantastic photos...including these of this smoky wood kitchen!

Love this modern rustic look. Why not add a little smoke to your cabinets!

close up of wood kitchen cabinet and stainless appliances

close up of wooden kitchen pantry and shelves

Close up of salt and pepper shaker and small bowls on shelves in a kitchen

What do you think of this kitchen? Do you like the smoky looking cabinets? Would you take or leave? Why or why not? Do tell.

Happy Tuesday!

xo
Coco

P.S. Remember to follow along on COCOCOZY Pinterest to check out my latest finds...including a really cute item on sale!

P.P.S. MARKET WATCH: From Atlanta market, I love this little side table from Chelsea Textiles. The teal color, the bamboo handle and the brass tapered legs...all so so cute.

side table with bamboo handles and the brass tapered legs
Photo by Coco of COCOCOZY

close up of bamboo handles on a side table
Photo by Coco of COCOCOZY

P.P.P.S.  Used my blender thing to make a vegetable smoothie this morning (kale, beets, spinach, apple).  So awesome.  Am taking said smoothie to work with me in hopes of losing the million and half pounds I gained during my 4 days in Atlanta.

P.P.P.P.S.  Was at the Polo Lounge last night having a drink with AG. It was so lovely catching up. Actor Al Pacino was sitting right behind us in a booth.  When he got up to leave the whole place went silent! (He's very petite by the way!)

P.P.P.P.P.S. Have a great day!

Photos: Line Klein

DESIGN IDEA: A KITCHEN LOUNGE!

Kitchen lounge with gray sofa and black wood accent tables surrounded by glass walls

Of course you've heard of a breakfast nook...but what have you ever considered a kitchen lounge area?  What about a little area right off the kitchen with comfy sofas where you can enjoy morning coffee and the news of the day, a little afternoon tea with a friend, a light lunch on the run or most importantly a casual glass of champagne with a dinner guest?

See this lounge area off of a galley kitchen in Norway. Two modern sofas and small coffee table.

view of kitchen lounge from kitchen

What do you think?  Good design idea or bad design idea?

Happy Tuesday!

xo
Coco

P.S.  Interior designer and friend Kristi Bender, a partner at Wendy Schwartz Design wrote me the other day to say she is so excited to have some new furnishings from their Cuff Home line featured on sale on One Kings Lane today!  Make sure to check out their sale...it starts at 6pm! So excited to see what goodies they are offering!

P.P.S.  Had a great weekend.  Best of friend AM and her hubby JE are here.  I am so happy to have my friends in town and staying with me. Have been running hither and thither with them.  The highlight of the weekend was brunch at the Soho House with AM, JE, their kids, good friend and  interior designer Alison Blumenfeld and my best of guy friend Jim Deutch, Alison's mom Barbara and Jim and Alison's adorable son.  I ran into chic Harbinger showroom owner Joe Lucas there too.  And of all things fashion designer Rachel Zoe stopped by our table to say hi to Jim who is a successful television producer!  Gotta love Los Angeles!

P.P.P.S.  Yesterday spent a bit of time with my dear mom.  I've been putting her to work on the weekends helping me with the COCOCOZY business back office organization.  I call her "the worker".  My mother is a college professor and Ph.D. but on the weekends she is the COCOCOZY COO (Chief Organizing Officer)...my mom is so sweet! Thanks mom!  xo


Photos: Interior Magasinet